
Floor Plans
Spaces Made For You
Discover five beautifully designed floor plans at The Gibson Apartments in Grand Prairie, TX. Explore our studio, one, and two-bedroom apartments for rent, along with our current pricing and availability.
Floor Plans Filter
Showing 0 results of 0 items.
Thank you! Your submission has been received!
Oops! Something went wrong while submitting the form.
13
Available
Call For Details
B2
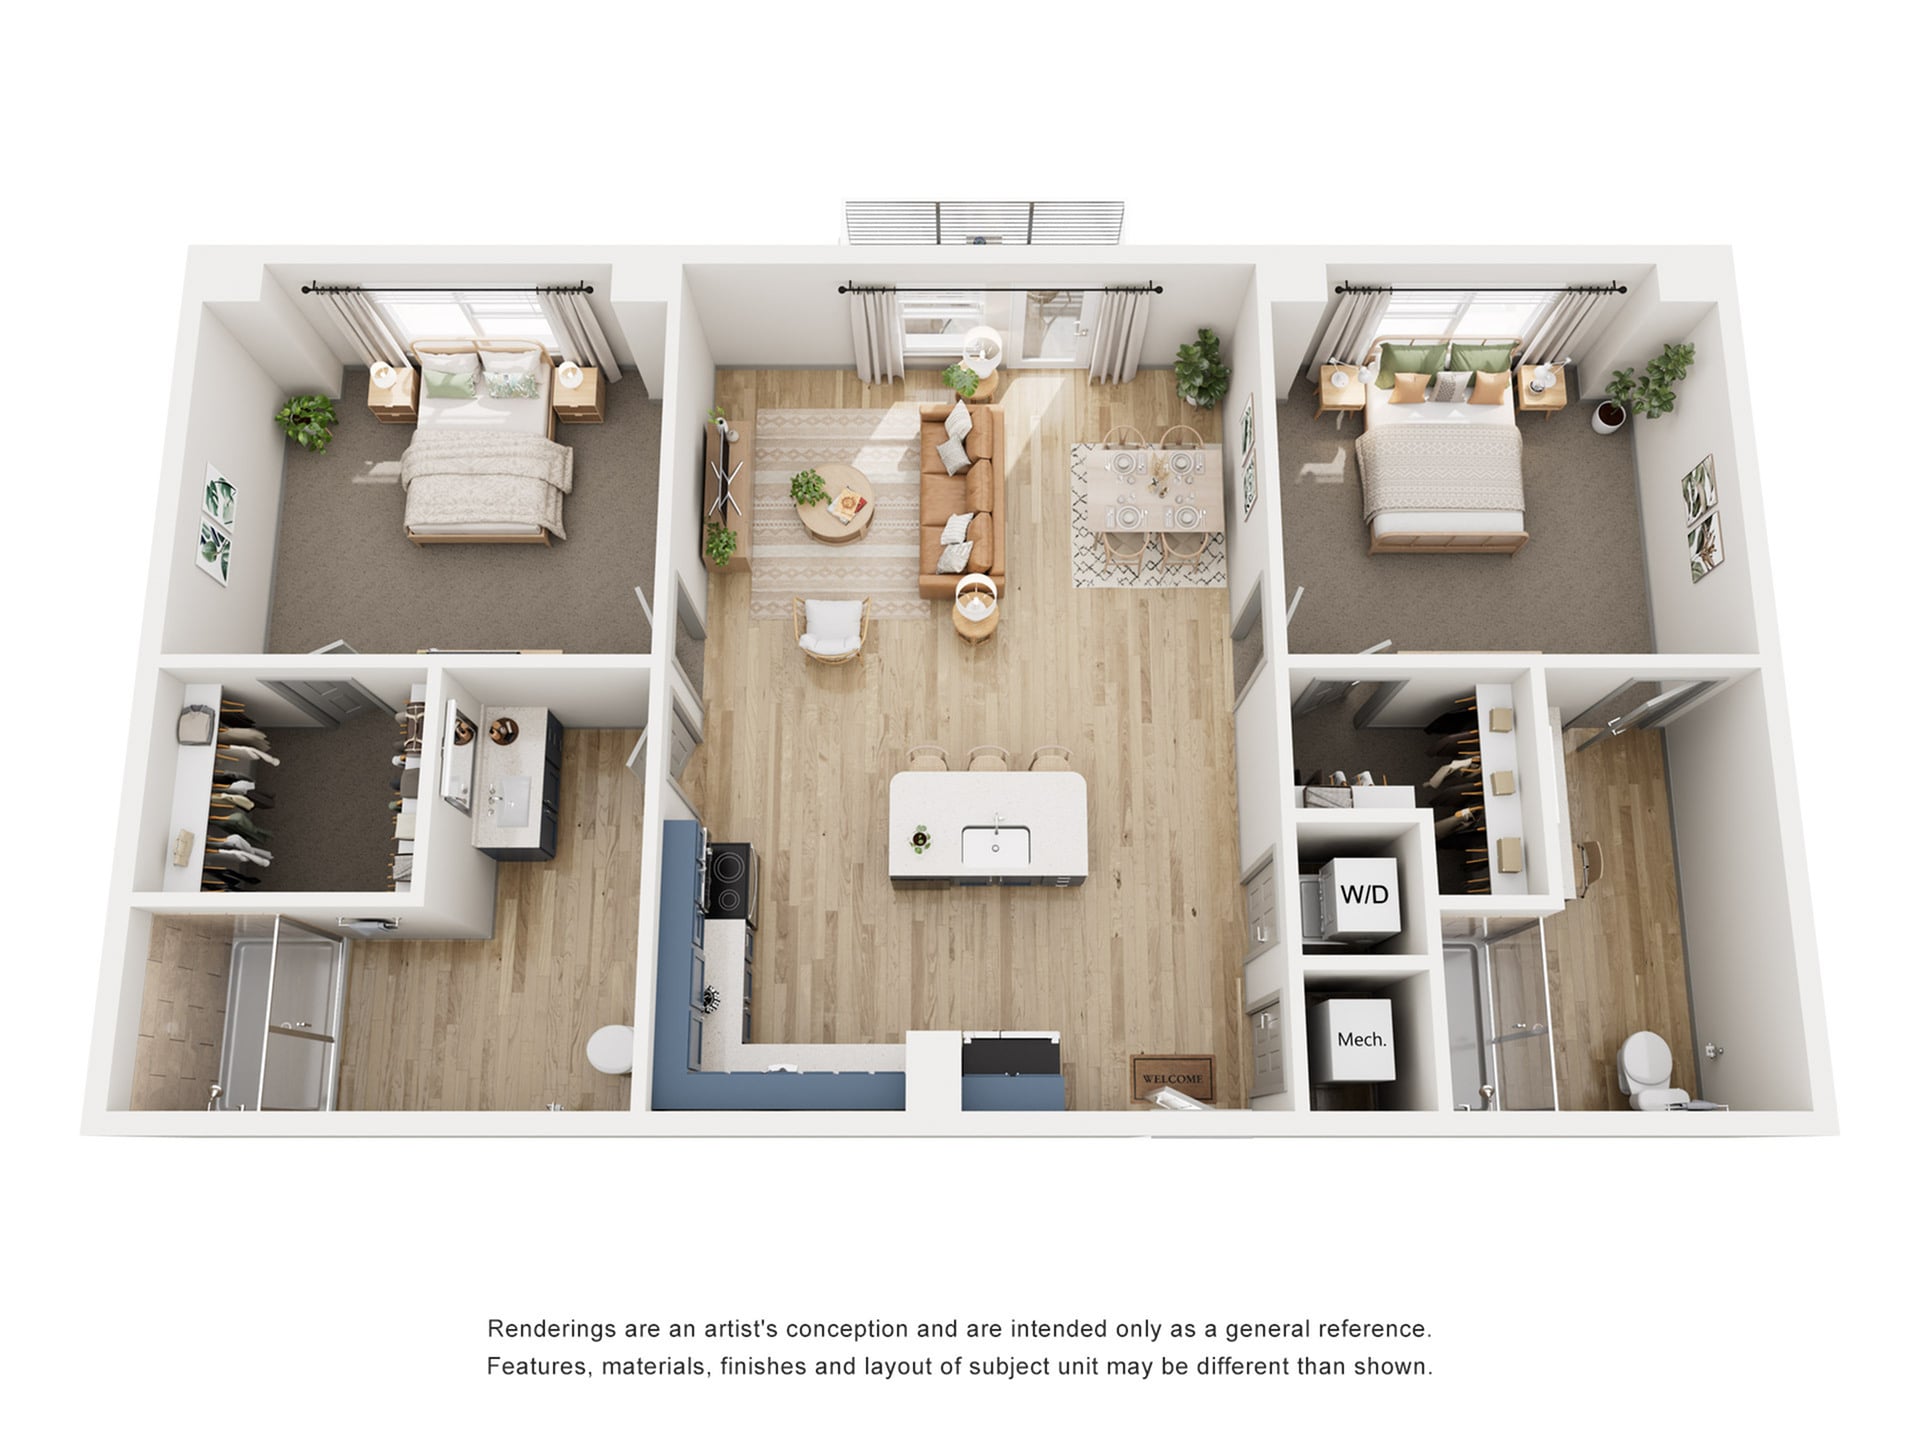
Image
Coming
Soon
Coming
Soon
Starting at
2
Bedroom
•
2
Bathroom
894
-
894
Sq Ft
Starting at
$
1585
-
$
1585
3
Available
Call For Details
B1
Image
Coming
Soon
Coming
Soon
Starting at
2
Bedroom
•
2
Bathroom
853
-
853
Sq Ft
Starting at
$
1862
-
$
1862
5
Available
Call For Details
A3
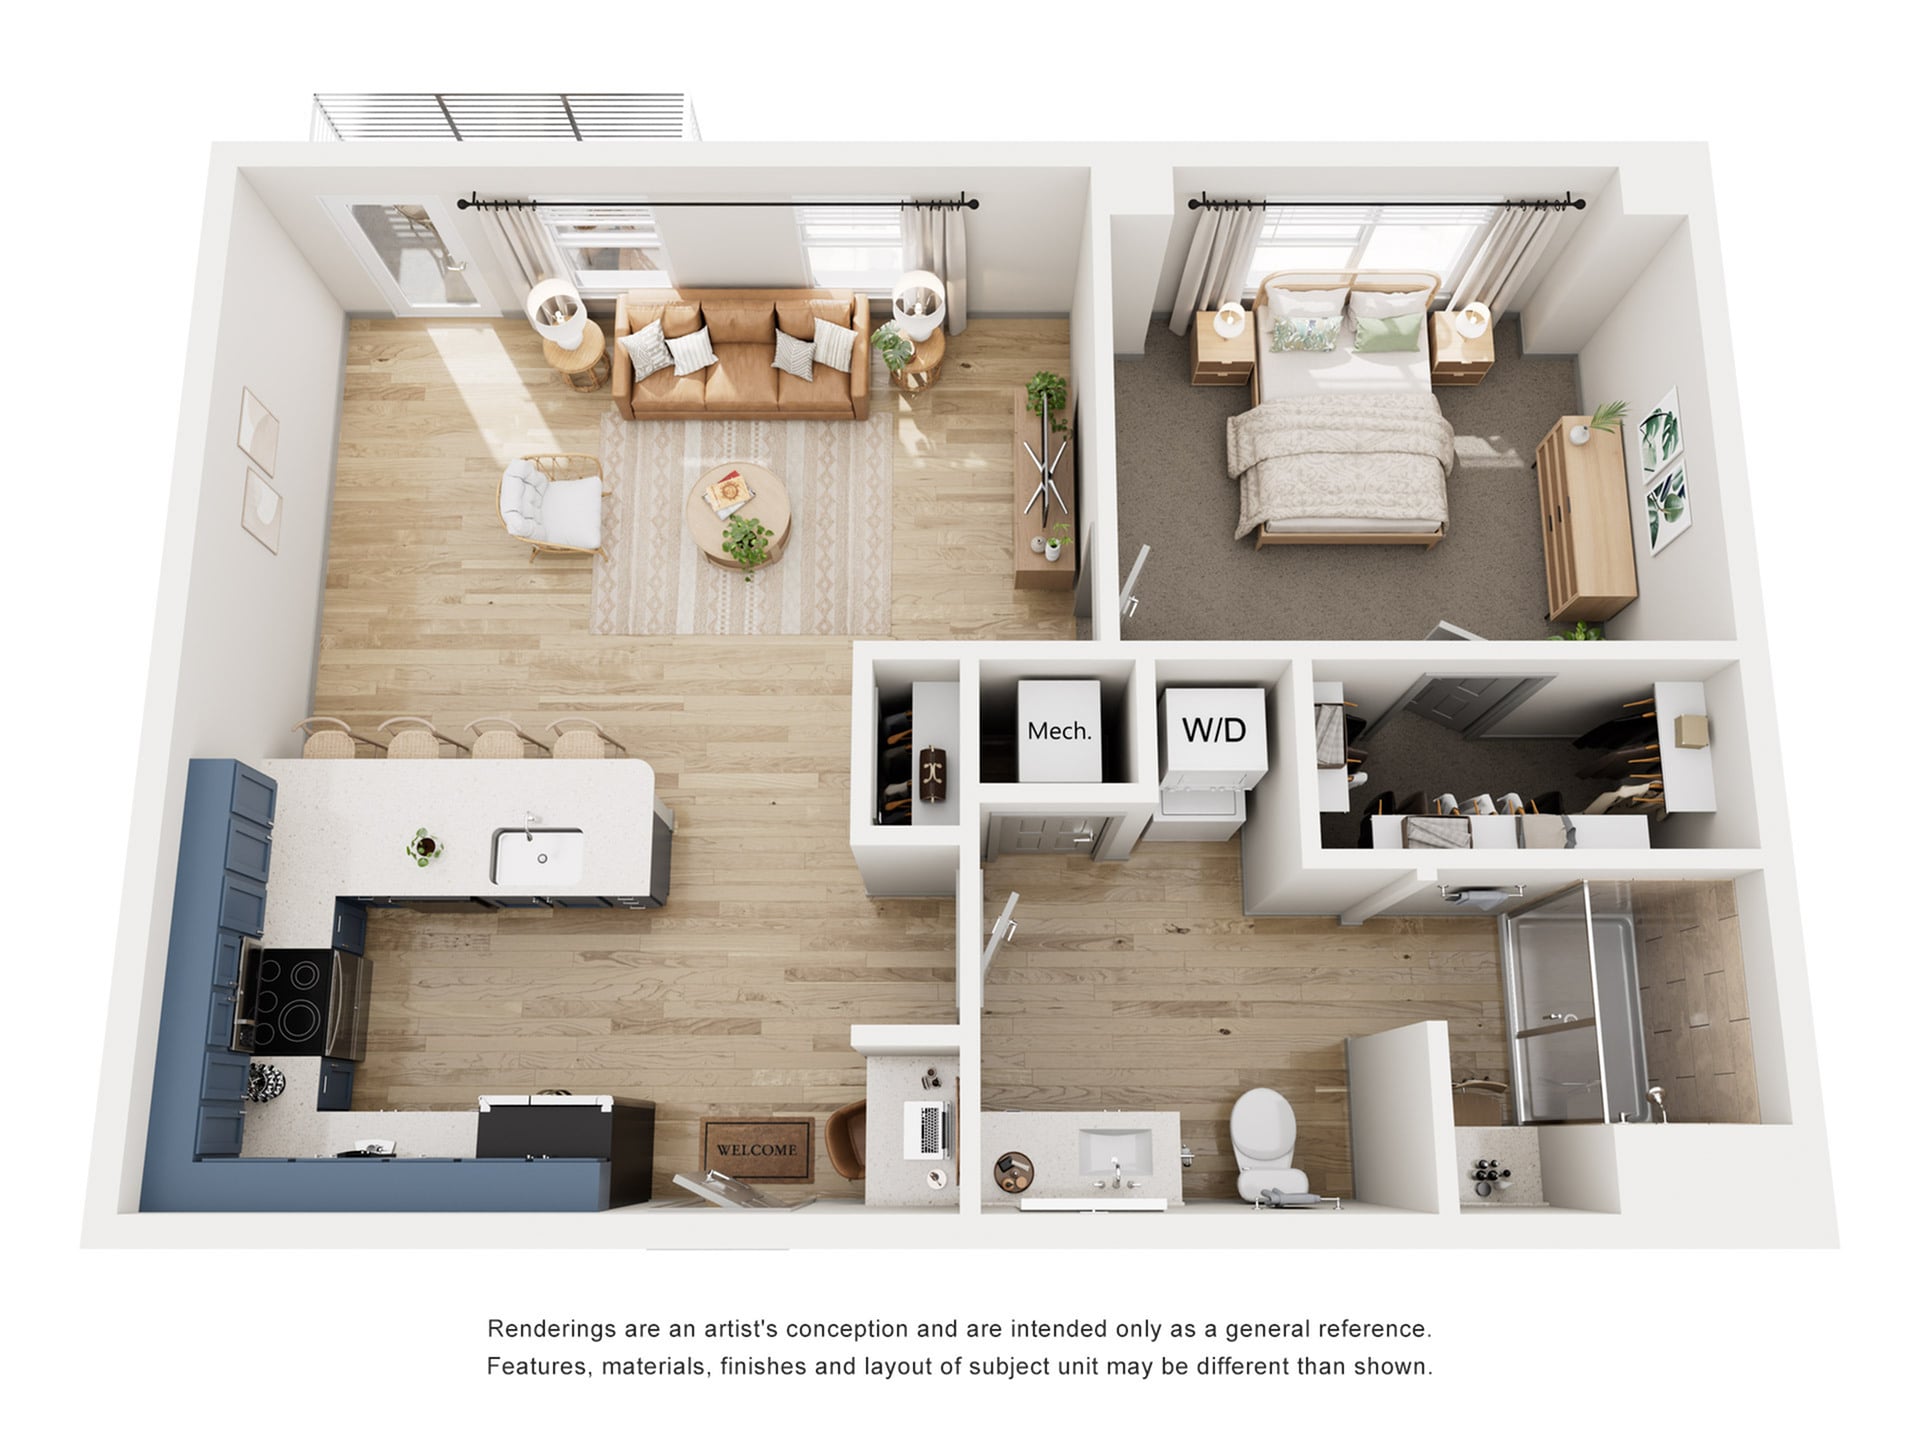
Image
Coming
Soon
Coming
Soon
Starting at
1
Bedroom
•
1
Bathroom
712
-
712
Sq Ft
Starting at
$
1540
-
$
1540
31
Available
Call For Details
A2
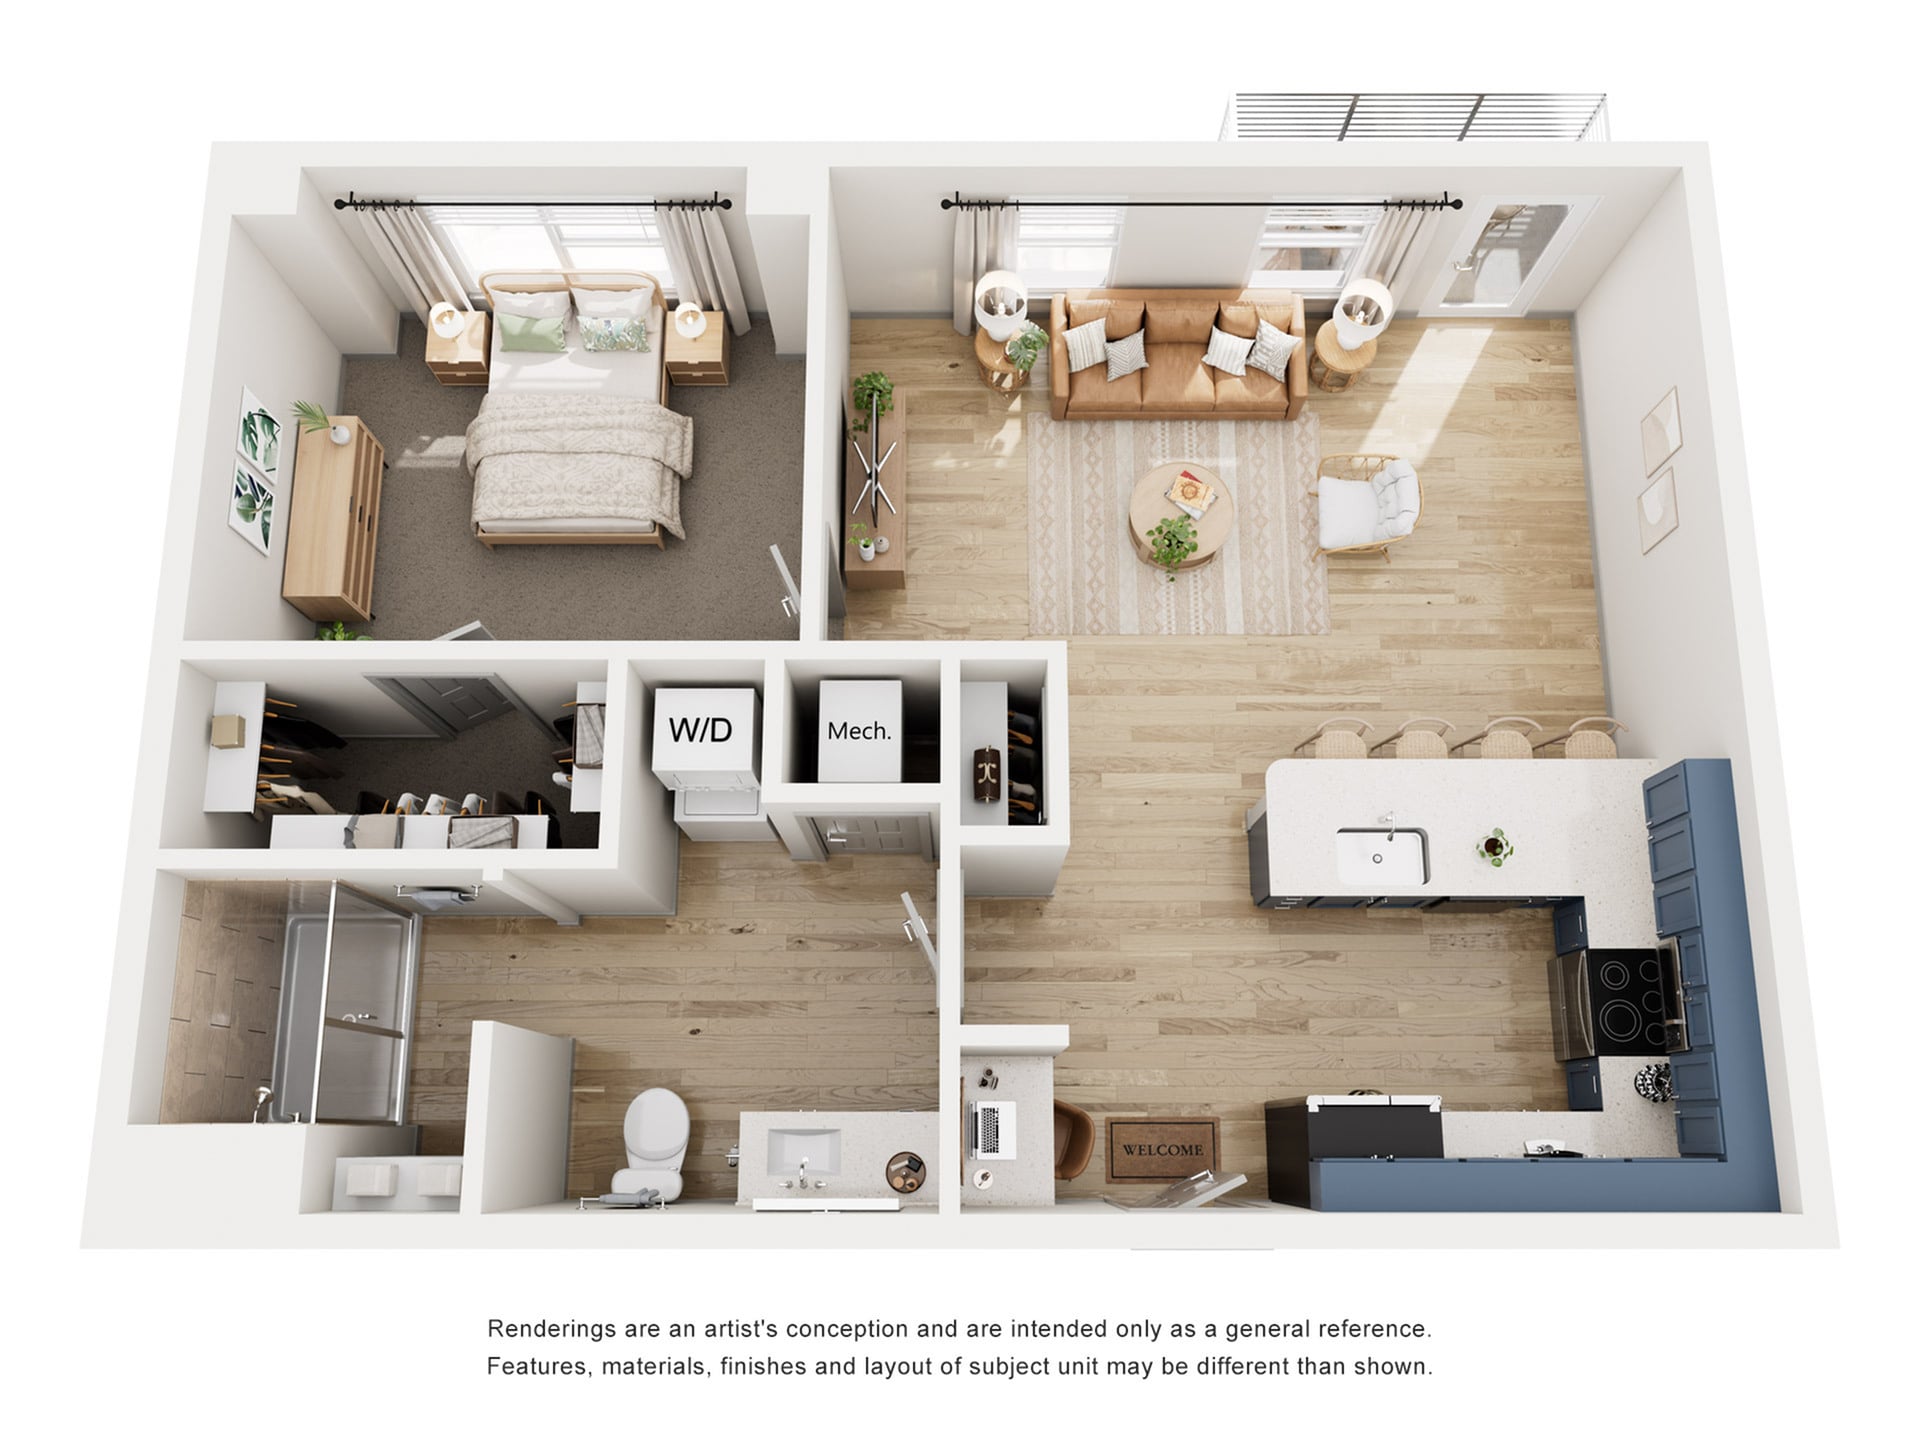
Image
Coming
Soon
Coming
Soon
Starting at
1
Bedroom
•
1
Bathroom
680
-
680
Sq Ft
Starting at
$
1240
-
$
1350
4
Available
Call For Details
A1
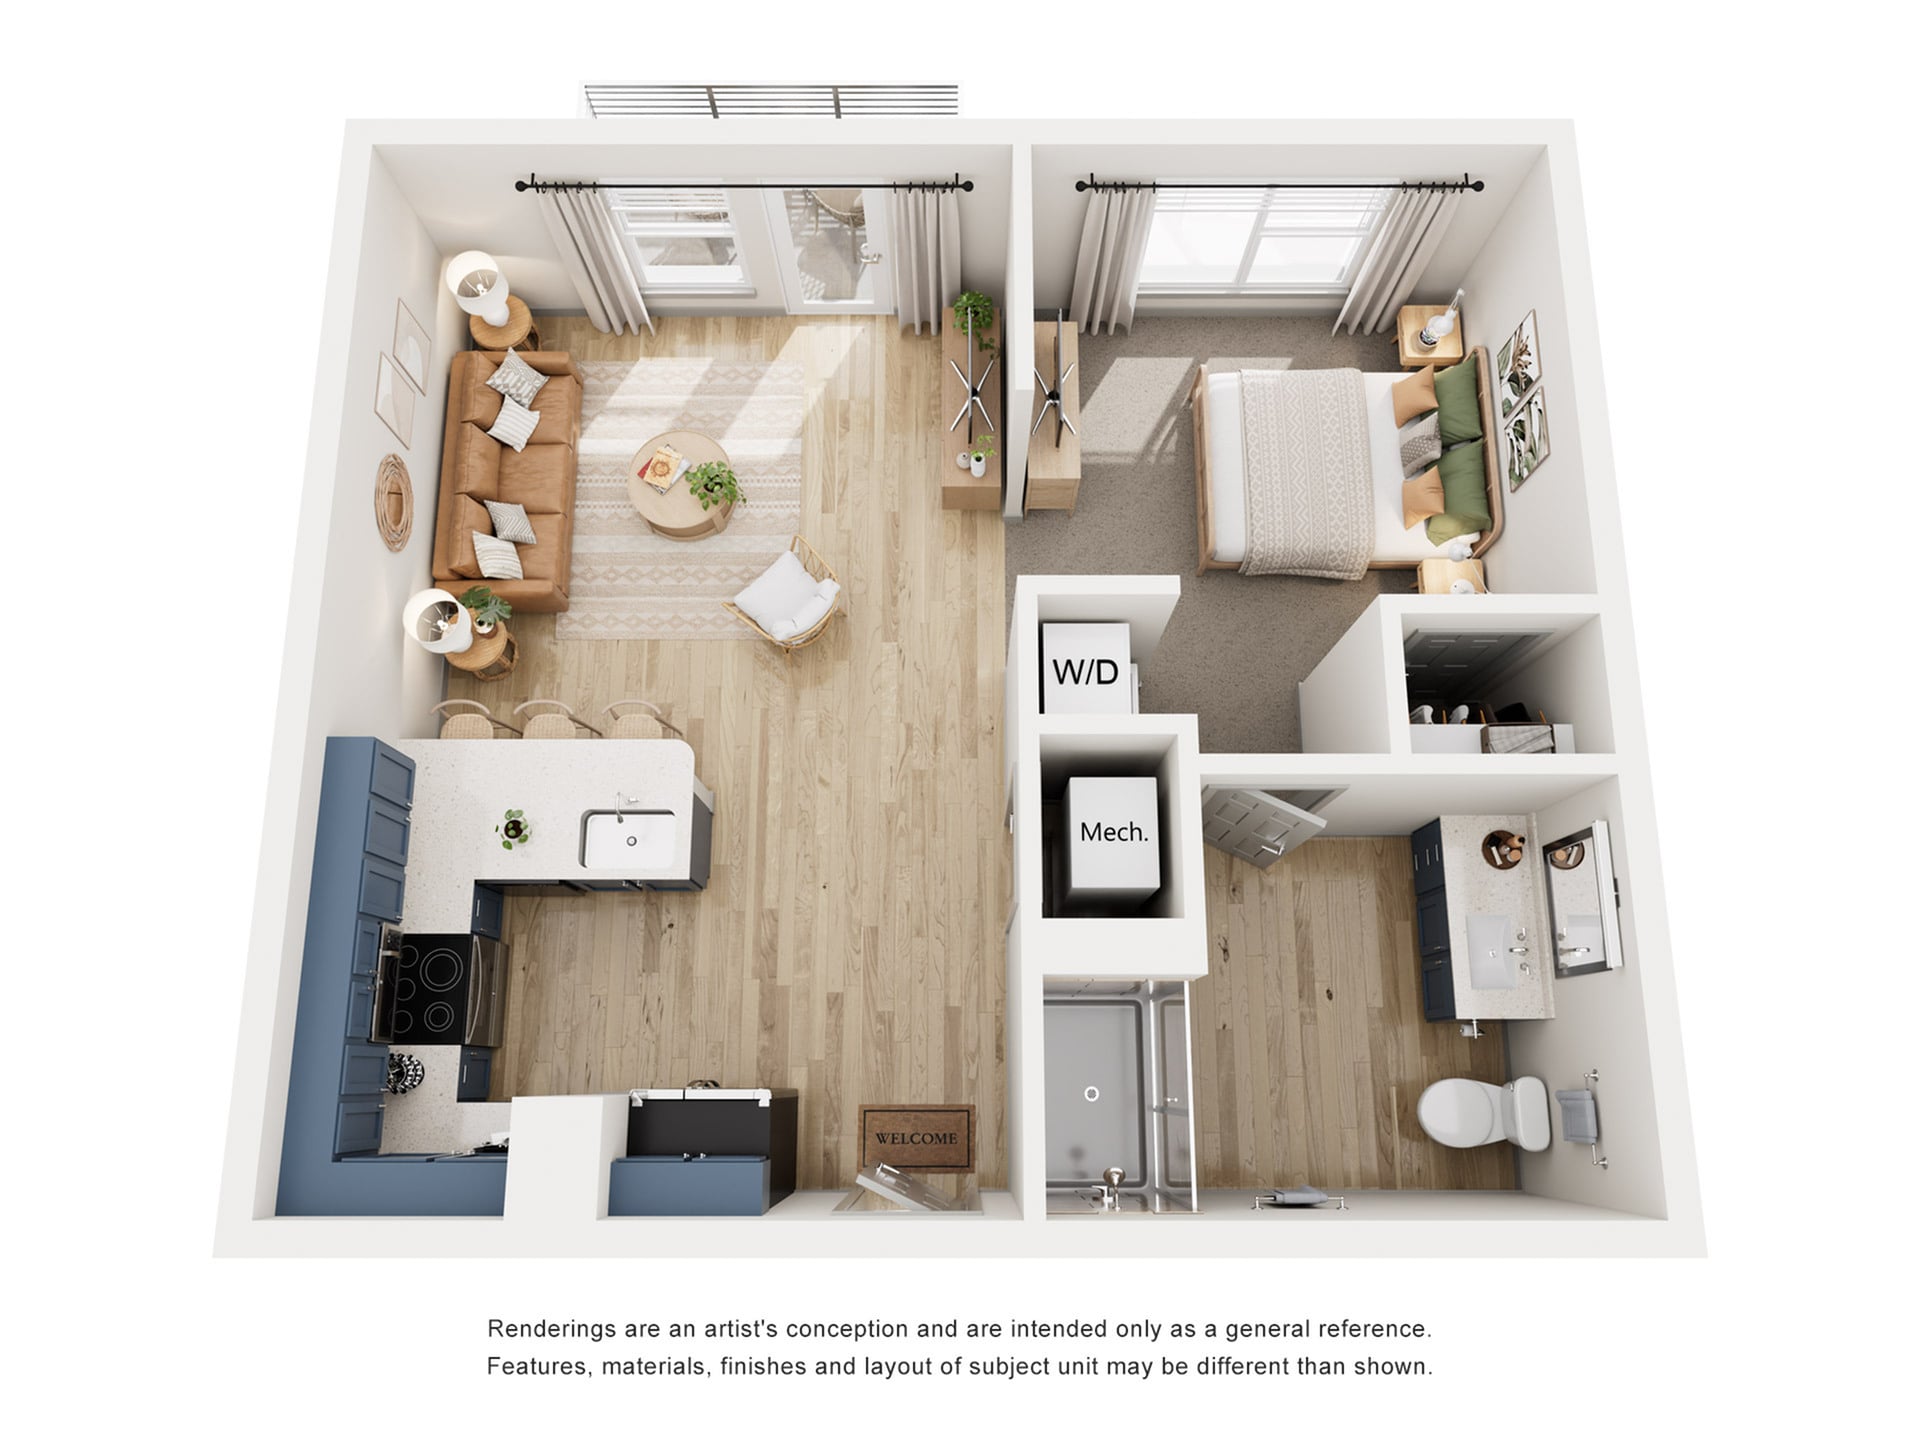
Image
Coming
Soon
Coming
Soon
Starting at
1
Bedroom
•
1
Bathroom
518
-
518
Sq Ft
Starting at
$
1375
-
$
1375
Apartment Features
Where Style Meets Function
9Ft Ceilings
All-electric Kitchen
Balcony or Patio*
Cable Available
Cable Ready
Carpeted Floors in Bedrooms
Ceiling Fans
Central Air and Heating
Covered Parking*
Disability Access*

